Cromwell Cottage — 75 The Street, Old Basing, Basingstoke, Hampshire
⬇ cromwell_cottage_old_basing.pdf
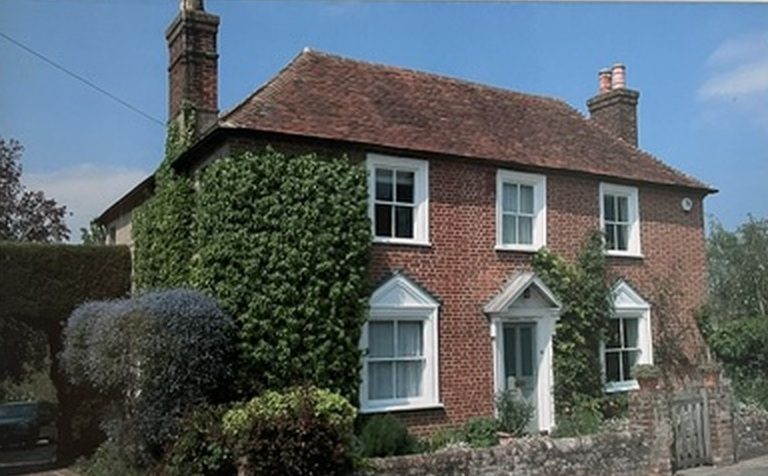
Cromwell Cottage — 75 The Street, Old Basing, Basingstoke, Hampshire
When she was there: to 2006/07
One of the houses in Elizabeth Hancock’s life. Compiled 16 August 2026 from the Lane Fox particulars photographed at The Old Coach House.
Cromwell Cottage from The Street — a symmetrical late-Georgian brick front of two storeys and three bays, tiled roof with two brick stacks, canted bay windows either side of a pedimented doorcase, and a creeper taking the left-hand bay entirely. The garden wall and gate to the right lead through to the courtyard.
From the cover of the Lane Fox particulars. Photographed from the printed brochure, 16 August 2026.
The house
Postcode: RG24 7BX. Agent: Lane Fox, 25 London Street, Basingstoke, Hampshire RG21 7PG · Tel 01256 475647.
“A classic detached Georgian village house with converted coach house at the rear in stunning cottage gardens.”
The particulars make the point that the front is a deliberate understatement:
“Cromwell Cottage is a detached late Georgian village house with classic symmetrical façade at the front. It belies its true extent which is only revealed after passing through the yew arch into the inner courtyard from where there are dramatic views across the rose gardens to the River Loddon beyond. There is an adjacent former coach house/barn which has been sensitively converted by the current owners to provide extra accommodation.”
A note worth keeping. This is the second coach house in the sequence. Cromwell Cottage has a converted coach house at the rear; the house Elizabeth lives in now is a converted coach house. That is either coincidence or a taste, and it is the kind of thing only a run of houses laid side by side will show.
Accommodation. Entrance hall · triple aspect drawing room · dining room · cloakroom · cellar · kitchen · separate breakfast room · secondary entrance · garden room/sitting room · five bedrooms (one en suite) · bathroom. Off street parking · walled gardens · river frontage · gardens and grounds. About 0.369 acre (0.15 ha).
Plan. “The principal part of the house has a classic layout with central hallway with rooms radiating off. The drawing room is a noteworthy feature having a triple aspect and access onto the paved courtyard at the rear. The kitchen/breakfast room leads through to the rear hall with separate entrance that enables the property to provide extensive entertaining space or, alternatively, an annexe. The ground floor offers an airy sitting room/garden room, from where there is direct access onto the garden.”
“There are five bedrooms, although currently the first floor at the rear has been used as a studio with separate staircase access. There is one bedroom suite on the first floor with separate bathroom.”
The floor plan on the brochure shows the arrangement in three parts — Ground Floor and First Floor to the main house, and a separate Barn / Barn First Floor block containing a family room and a studio, with the cellar under.
Gardens. A walled garden to the front “with abundantly flowering borders which creates an appealing street scene.” The majority is at the rear and “only reveal themselves once the yew archway has been entered” — a long rose border, a long sweeping lawn edged by rose beds, herbaceous and flowering specimens, espalier fruit trees, and a climbable archway leading through to the lower lawn that runs down to the borders of the River Loddon.
Situation. Old Basing lies 2 miles east of Basingstoke, with Cromwell Cottage inside the Conservation Area and within 0.25 miles of the historic heart of the village — “infamous for its associations with the Civil War and the final destruction of Basing House by Oliver Cromwell in 1645 from the nearby Olivers Battery.” Old Basing is “the historic heart of the area with two scheduled ancient monuments”, classified as an Area of High Archaeological Importance.
Basingstoke 2 miles · Hook 5 miles · Odiham 6 miles · A30 1.5 miles · M3 (J6) 2.5 miles · mainline to London Waterloo approximately 45 minutes.
Council tax: Band G — £2,113.33 for 2006/2007. Local authority: Basingstoke & Deane Borough Council.
The house takes its name from the siege. Basing House was destroyed by Cromwell in October 1645; the cottage is a late-Georgian house on the street of the village he sacked, named for the event rather than dating from it.
Dating the brochure
The council tax figure is given for 2006/2007, which dates the particulars to that year or very close to it. This is the firmest date of any of the four brochures.
Open questions
- Which years were the family at Cromwell Cottage? The 2006/07 brochure fixes a moment, not a tenure. Whether this brochure is from buying or from selling is not recorded on the sheet.
- Was the coach house conversion the family’s work? The particulars credit it to “the current owners” — if that was the Hancocks, it is a second instance of the family remodelling a house rather than buying one finished, after Fenton.
- Photographs of the garden and the Loddon frontage would be worth having; the brochure has four small ones.
Sources
- Estate agent’s particulars, Lane Fox, Cromwell Cottage, 75 The Street, Old Basing —
printed brochure, four pages, photographed at The Old Coach House and supplied by Will
16 August 2026 (
alifeinhouses.zip, images IMG_0571–IMG_0572).
Not verified: the years the family lived there; whether the brochure is a purchase or a sale document; the build date of the house beyond “late Georgian” as the agent describes it.
From A Life in Houses
Cromwell Cottage from The Street. From the Lane Fox particulars, photographed 16 August 2026.
A late-Georgian village house with a symmetrical front that “belies its true extent” — behind a yew arch, an inner courtyard, rose gardens, and frontage onto the River Loddon. Five bedrooms and a converted coach house at the rear. In the Old Basing Conservation Area, a quarter of a mile from where Basing House was destroyed in 1645.
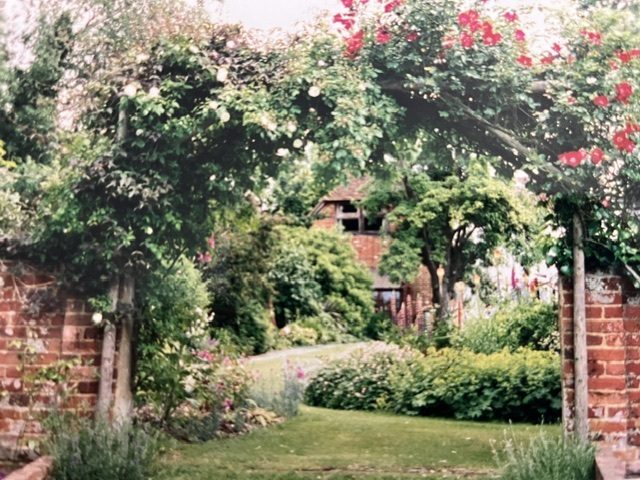
The garden behind the yew arch — a brick wall, roses trained over an arch and along the wall, a mown lawn between deep borders, and the brick outbuilding at the far end. Family photograph, undated. Supplied by Will, 16 August 2026.
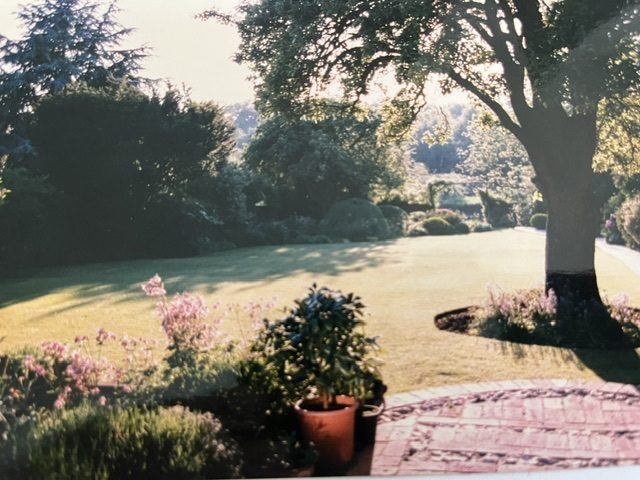
And the lower lawn running away under a large tree towards the River Loddon, with a long border of pink to the left. Family photograph, undated. Supplied by Will, 16 August 2026.
They moved in in November 1989 and stayed seventeen years, buying from Joy Marsh. “A gorgeous Georgian house,” Tony wrote: “Needed quite a lot of attention but included a beautiful garden down to a lake but all a labour of love.” They renovated part of the barn beside it and built a link to join the two.