X. Fenton: the house they built, c.1967–1969
Fenton was the one house in her life that was an act of authorship rather than a purchase, and it is the passage she is warmest about.
Fenton — the H is not in doubt. How much of it was FILLED IN is.
The house was an H. What the two of them disagree about is how much of that H was built out at construction, and how much was an open frame filled in later.
Going through photographs of the house being extended, she says:
“It was minimal filling in, I think — which belies the folklore, which is that it was built in the shape of an H. Yes, it wasn’t. The other side was the H.”
and then, on the individual sections:
— “Just logically, that has to have been part of the original structure, because it’s completely symmetrical.” — “It may be obvious to you, but it wasn’t.“
“There was definitely a time when there were just concrete floors and vertical walls… they were just pillars, you know, everywhere.” — “Actually, Dad did the concrete.”
Both accounts are held, and they are not far apart. She was the client and was there when it went up; he was a child in it and remembers the gaps being closed. Her “minimal filling in” and his “it was designed to be filled in as required” are compatible: a complete H frame, with bays left open and finished as money and need allowed. The point of substance still open is which sections were habitable in 1968 and which came later — the dining room, the office, the room above them.
The document that settles it is the architect’s drawings, which she raises herself: “it would be nice if we could see the plans, wouldn’t it?” ❓ Find the plans. She also names a third witness — Pia, who stayed and “often talks about that room”.
The land
It was not about Camberley. It was about the plot. Asked whether returning to Camberley was her choice — she did not much like the town — she is flat about it: “No. It wasn’t even about Camberley, it was about the land… and this was absolutely perfect.”
The site was the tennis courts of the house next door, Weywood (Mrs Holden’s). “A nice flat piece of land.”
Camberley itself, asked directly on 9 September — love or hate? “Not so much love. I never thought it was a particularly interesting place. The shopping wasn’t very good, and I’m a good shopper. But the actual plot of land was perfect” — about three-quarters of an acre — “and it’s just very sad it’s not there any more.” She will not say she hated it: “lots of my friends lived near or around, and I think the schools were not bad.” But: “culturally quite barren. It was a place full of commuters, so it kind of died — it didn’t have any life.” An army town — “every other big house was a general” — against Farnham, which had “a lot more going” and to which Callmaster later tied them. Her last word on it: “not a particularly interesting place, so not much to say about it — but it was the setting for our lives.” (9 Sep 2026)
The neighbour on the other side was Dr Calvert.
DR E. S. CALVERT — inventor of the Calvert approach lighting system. Her words: “the inventor of the Calvert lighting system, which is still used all around the world to guide aeroplanes into runways.” This is checkable and almost certainly right — the Calvert system was developed at the Royal Aircraft Establishment, Farnborough, a few miles away, and is the standard “centreline and crossbars” pattern still installed at airports worldwide.
The coincidence is worth stating: a pilot’s family built a house between a disused tennis court and the man who designed the lights his profession landed on.
He was “a lovely old man” and “a brilliant gardener”, who ticked the children off from time to time. Caroline, present at the interview, remembers him too. And after seven years as his neighbour Elizabeth knocked on his door to ask about an overhanging branch — “he opened the door and he said, who are you?”
The architect
Vic Kite, who had “only just graduated”, and who lived in Glen Road “next door but two.” ⚠ She and Will disagree about whether the connection was the North Hants Golf Club or simply the street; the street is her answer and is likelier.
He may never have been paid. “I don’t remember we even paid him for it, because he wanted to do it.” — “As a project.” — “Yeah. And I think it was a pretty brilliant job, considering.”
The house
Built on the plan of a letter H, for Hancock, and named Fenton after Fenton, Stoke-on-Trent — Tony’s birthplace, which is also where he was living when they met.
What she and Caroline single out, and it is a coherent list for a house of about 1968:
- Open-plan kitchen, dining and playroom in one — “that was quite innovative, wasn’t it?” — “It was years before anybody else.”
- The master bedroom placed away from the three children’s rooms — “ahead of its time” — though the children’s rooms were tiny.
- A carport.
- A double-height hallway with a central mezzanine and banister, which Will calls “very dramatic”. It was where the parties happened. The hallway “doubled as a sort of medieval banquet suite”, with a very long table down it, and the children watched from above: “we would appear our heads, three different heads” over the banister — Will’s memory, put to her on 6 September. “I don’t know if you knew.” — “Probably.” People brought their children too. Of the parties themselves she is exact: “Everyone had alcohol. Not a great deal of drunkenness. There was a lot of hilarity… no sort of debauchery.” ❓ What was talked about at that table is not on the tape; it is put to her in Part A of the question list. (6 Sep 2026, part of the recording.)
- Designed to be filled in as the family grew, with the spaces between the arms of the H completed later — “you filled it in as you grew” — a decision she defends on cost.
⚠ She and Will disagree about whether the design anticipated the 1970s or belonged to them. He argues you could date it externally to the decade; she insists it came first — “it was conceived in like ‘67 or something… everything in the 70s looked like that. The houses I went into around Camberley, those little features, they came later.” Her position is the stronger one on her own dates.
CUT: the visit to Dr Calvert that ended in “who are you?” was, on this telling, after the storm of 1987, to ask whether a branch overhanging the end bedroom could come off. ⚠ That does not square with “after seven years as his neighbour” above: seven years from the move puts it in the mid-1970s. (21 Aug 2026, part 6.)
The building
One builder, and separate trades — a bricklayer, a plumber, an electrician, hired as needed. And Tony in among them:
“That was again something that was Dad’s absolute forte — to cultivate good relations with tradespeople.” — “Well, he’d be working alongside them.”
“He could do it even if he’d never done it. He’d turn his hand to it.” Will remembers him pouring cement. Her verdict on where he actually was, delivered without heat: “he was either there doing it himself, or at a BALPA meeting, or golfing. He was never there.“
Tony was an active union representative for BALPA, the British Airline Pilots Association — “he was a union man” — and the issue was flying hours. It was of a piece with the rest of him: on 6 September she calls him “a union man, very much [a] union man”, they were members of CND and of Shelter together, and one of their close friends was a Labour union representative.
Tony was an avid socialist.
What she collected
Fenton had collections, and they were hers. Bags — little ones, arranged with a care the children noticed (“no symmetry”); Suzanne has most of them now. Commodes — “lots of different commodes”: one she embroidered and turned into a footstool with storage inside and a CND sign on it; the stereo lived in one, “most obviously a commode — you could tell the shape of the way you sit”; Maureen has one. Cushions — the painted one, a distorted face with red eyes, is still in the sitting room at Henfield: “I’ve had it a long time. Most of them have rotted away.” And the pictures, which she and Tony hung together over two days — “he was just hammering the nails in… he had to hold them for me to judge before he put the nails in.” (9 Sep 2026)
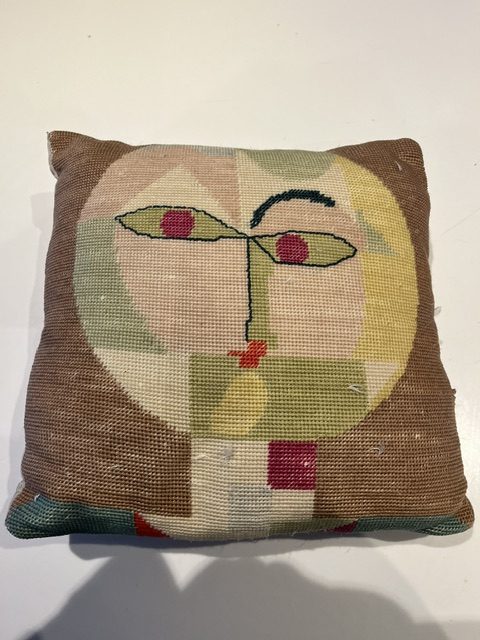
The cushion with the distorted face and red eyes: a needlepoint after Paul Klee’s Senecio (1922).
Where the design sense comes from
- She was twenty-two when they bought the first house and twenty-three when she got to do one whole. “At 23 I had the opportunity to do a whole house.”
- 13 Glen Road, Fleet cost £3,450 — “a pretty boring looking outside… almost all the houses were very boring”, three bedrooms and a garage. ★ Asked whether her money paid for it: “Yeah, it did.” (Her grandmother Ella also had money of her own; it is the second generation running.)
- Inside it was Scandinavian and hessian — a G-Plan sofa bed, now at Martin’s house, and muslin curtains she dyed or made.
- Fenton was a six-or-seven-year run-up, built in stages with an architect, and its heating came out of Canada: “the heating system was… because of Canada, really” — she had seen ducted warm-air heating there and wanted it.
- Tony was not a bystander: his brothers were in the trade and he worked on the building himself. “They’re the ultimate in DIY.”
- Of the two of them taking it on: “Very ambitious, very confident, very — you know — nothing’s going to stop us.”
- The houses were the marriage’s running project, and she agreed it was “a very… symbiotic” pairing of different skills: hers the design, his the doing.
- And the timing was cruel: the loss of licence in 1970 fell at the moment the house came to fruition.
When they moved
⚠ Nobody in the family agrees. Caroline says 1967 or 1968. Elizabeth, asked directly, will not be pinned: “it could have been ‘68 or even ‘67.” Will’s own anchor is his birth — October 1969 — and “I was born in there, wasn’t I?” draws the correction “You were born in Aldershot, but then we came home there.”
So: the family was living at Fenton by October 1969, and probably from 1968. They held Glen Road and Fenton together “not very long”.
Tony gives the dates. “We bought a plot of land in Camberley for £2400 (1/3 acre) and I started a sub-contract type build in 1966, completing in Feb 1968.” And: “We had finished building our new fairly grand, and complicated, house in 1968. Sold up in Fleet and moved on Feb. 28” (Tony’s memoir, pp. 31, 34). So the family moved into Fenton on 28 February 1968.
Will’s birth, October 1969
He was induced, to free a hospital bed for his sister. Suzanne was in hospital with a broken femur and “they wouldn’t discharge her until I was out of the room, so you were induced.” — “Oh, just to get the day going.” Maureen took Elizabeth in. As for the birth: “it was much the same. Every delivery got torn.”
CUT: Fenton, the rooms — the hessian walls, “I had a big thing about hessian” (⚠ the list earlier in this section puts the hessian at Glen Road); the louvre doors, “which were the thing in the seventies”; the beer cabinet Will raided coming home from school; the pool table through the double doors; the plant that grew “that high” and came on to Dyke Road; the vessel it stood in, made by a woman potter who was a friend of Tony’s from before Elizabeth met him — “she did make a pot of her Dad’s ashes”, but not that one; the slate floor, sourced from Wales, sold with the house, “the whole thing was knocked down and gone in a day”; her father’s 1930s desk, now Will’s, damaged by a tenant. (6 Sep 2026, part 14.)