Fenton — Sandy Lane, Camberley, Surrey
Fenton — Sandy Lane, Camberley, Surrey
When she was there: from 1968
One of the houses in Elizabeth Hancock’s life. Compiled 16 August 2026 from the estate agent’s particulars photographed at The Old Coach House, and from Will’s own testimony.
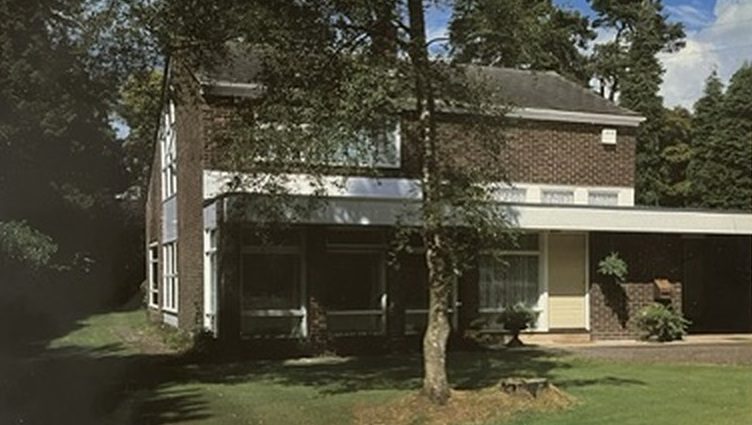
Fenton from the garden — brick above, white-painted weatherboarding and full-height glazing below, under a shallow pitched tiled roof. The tall glazed bay on the left is the galleried reception hall.
From the cover of the John D Wood & Co. particulars. Photographed from the printed brochure, 16 August 2026.
The name, and the plan
Fenton is named after Fenton, Stoke-on-Trent — the birthplace of Will’s father, William Hancock. (Will, 16 August 2026.)
The house was originally built on the plan of a letter H — for Hancock. Sections between the arms were filled in later. (Will, 16 August 2026.)
Neither fact appears anywhere in the agent’s particulars, and neither would be recoverable from any document. They are the reason this file exists rather than a scan.
The particulars do corroborate the shape indirectly. The house was “very sympathetically built and sited in its grounds to make maximum use of the space available”, and its stated feature is “the galleried reception hall with American stripped oak flooring and open balustrading” — a tall central hall between two wings is exactly what the crossbar of an H gives you. The five bedrooms and the two-storey-plus-single-storey massing visible in the photograph are consistent with arms of unequal build date.
What the particulars say
Agent: John D Wood & Co., 76 Castle Street, Farnham, Surrey GU9 7LP · Tel 0252-737115.
“A charming family house standing in its own grounds of just over a third of an acre, giving easy access to motorways, railway lines and the airports.”
Accommodation. 5 bedrooms · 2 bathrooms (1 en-suite) · drawing room · dining room · study · family room/breakfast room · kitchen · utility room · galleried reception hall · cloakroom · garage · carport · workshop · gas fired central heating. In all just over ⅓ of an acre.
Construction and date. “The property was built for the present owners about 20 years ago, of brick elevations under a pitched tiled roof with some external weather boarding.” Internally, “an abundance of wood and open white washed brickwork.”
Approach. “Fenton is approached by way of a tarmacadam drive leading to a sweep in front of the house and parking area, bounded by mature rhododendron bushes and an expanse of lawn.”
Rooms, as measured
| Room | Size | Notes from the particulars |
|---|---|---|
| Galleried Reception Hall | 19‘3 × 15‘7 | white washed brick, wood stripped panelling to ceiling, open balustraded staircase to first floor and gallery, American stripped oak floor |
| Drawing Room | 18‘8 × 12‘6 | double aspect, floor-to-ceiling picture windows with secondary glazing, white washed brickwork to one wall, open fireplace with BAXI grate and slate hearth |
| Dining Room | 14‘4 × 14‘3 | wood stripped ceiling, exposed white washed brickwork, cupboards and display shelves between brick piers, beech wood floor |
| Study | 14‘5 × 10‘3 | wood stripped ceiling with spot light track, double aspect, ceiling windows with sealed double glazing leading to rear garden, exposed white washed brick to wall, beech stripped wood floor |
| Breakfast/Family Room | 15‘8 × 11‘8 | white washed brick walls, large casement window over rear garden, Raabon quarry tiled floor with carpet tiles |
| Kitchen | 13‘6 × 9‘6 | hand built floor and wall mounted units, inset tiled work surfaces, NEFF 4 ring electric hob, TRICITY filter hood, double NEFF oven and grill |
| Utility Room | 10‘11 × 9‘11 | double aspect, Raabon quarry tiled floor |
| Bedroom 1 | 14‘3 × 13‘1 | fitted hanging cupboard with storage above, 3 recessed bookshelves, overlooking the front garden |
| Bedroom 2 | 17’ × 9‘3 | stripped pine ceilings and walls, half white washed brickwork, large picture window open into the roof, sealed double glazing |
| Bedroom 3 | 13‘7 × 8‘1 | wash basin, fitted hanging cupboard, secondary glazing |
| Bedroom 4 | 11‘9 × 8‘5 | bookshelves, display shelf with hanging below |
| Bedroom 5 | 11‘5 × 8‘10 | built-in hanging cupboard with storage above |
| Garage | 19‘8 × 10’ | reached through an inner courtyard between house and utility room; also a carport |
Gardens and grounds. Front garden 80’ × 80’, mainly laid to lawn with shrub and flowering borders, “an abundance of rhododendron bushes” and “a superb mature cedar tree”. Rear garden 80’ × 75’, laid to lawn with shrub and flowering beds, and “a summer house with a brick laid terrace and barbeque area.”
Situation. “The house is situated about half a mile to the east of the town centre. Sandy Lane is a quiet un-adopted leafy road in which there are a number of private residences. Fenton is unaffected by its neighbours being in mature grounds.” Town centre and station ½ mile · M3 (J3 & 4) 2 miles · Central London 29 miles.
Price. “Offers are invited in the region of £295,000.” Rateable value £480.00; rates payable £980.16p.
Dating the brochure
The particulars are not dated on the sheet. Two things date it approximately:
- It quotes a rateable value and rates payable rather than a council tax band. Domestic rates were abolished in England in April 1990, so the sheet is drafted on the old basis.
- The Farnham office telephone number is in the pre-1995 four-digit STD format (0252); Farnham became 01252 in the PhONEday changeover of 16 April 1995.
Taken together the brochure is very probably late 1980s to early 1990s, and “built for the present owners about 20 years ago” would then put the build in the late 1960s or early 1970s — consistent with the architecture in the photograph. This is inference from the document, not a stated date. If anyone in the family knows the year the Hancocks built it, that supersedes all of the above.
Open questions
- What year was Fenton built, and who designed it? The particulars say it was built for the then owners — if that was the Hancock family, this is a house the family commissioned, which makes the H-plan a deliberate act rather than a coincidence. Worth asking directly.
- Which sections were filled in, and when? Will says the H was later partly infilled. The particulars describe rooms of markedly different character — Bedroom 2 with stripped pine ceilings and walls, the utility and breakfast rooms around an inner courtyard — which is what infill reads like on paper.
- What is the house number on Sandy Lane? The particulars give the road only.
- Are there photographs of it being built?
Sources
- Estate agent’s particulars, John D Wood & Co., Fenton, Sandy Lane, Camberley — printed
brochure, four pages, photographed at The Old Coach House and supplied by Will
16 August 2026 (
alifeinhouses.zip, images IMG_0569–IMG_0570). - Will’s testimony, 16 August 2026: the Fenton/Stoke naming, and the H-plan.
Not verified: the build date, the architect, the house number, the years the family were there, and which parts of the H were infilled.
From A Life in Houses
Fenton from the garden. From the John D Wood & Co. particulars, photographed 16 August 2026.
Named after Fenton, Stoke-on-Trent — the birthplace of her husband, William Hancock. And built on the plan of a letter H, for Hancock, though sections between the arms were filled in later. (Will, 16 August 2026.)
A house of just over a third of an acre with five bedrooms and a galleried reception hall floored in American stripped oak. There is a second Sandy Lane in this list, twenty years and two hundred miles from the first.
Built between 1966 and February 1968 on a third of an acre bought for £2,400, with Tony as his own contractor: “a sub-contract type build”, he called it, and the house “fairly grand, and complicated”. The family moved in on 28 February 1968 and left in November 1989.