The Old Coach House — Henfield
The Old Coach House — Henfield
When she was there: 2013 to now
The house Elizabeth Hancock lives in now, and the last in the sequence. Compiled 16 August 2026 from the H.J. Burt & Son particulars of October 2013, photographed in the house itself.
For the sale. A working pack built on this record — what has changed since 2013, what the next agent will ask for, and what to photograph before anything is moved — is held separately at. This file is the family record. That one is the selling document. Keep them apart.
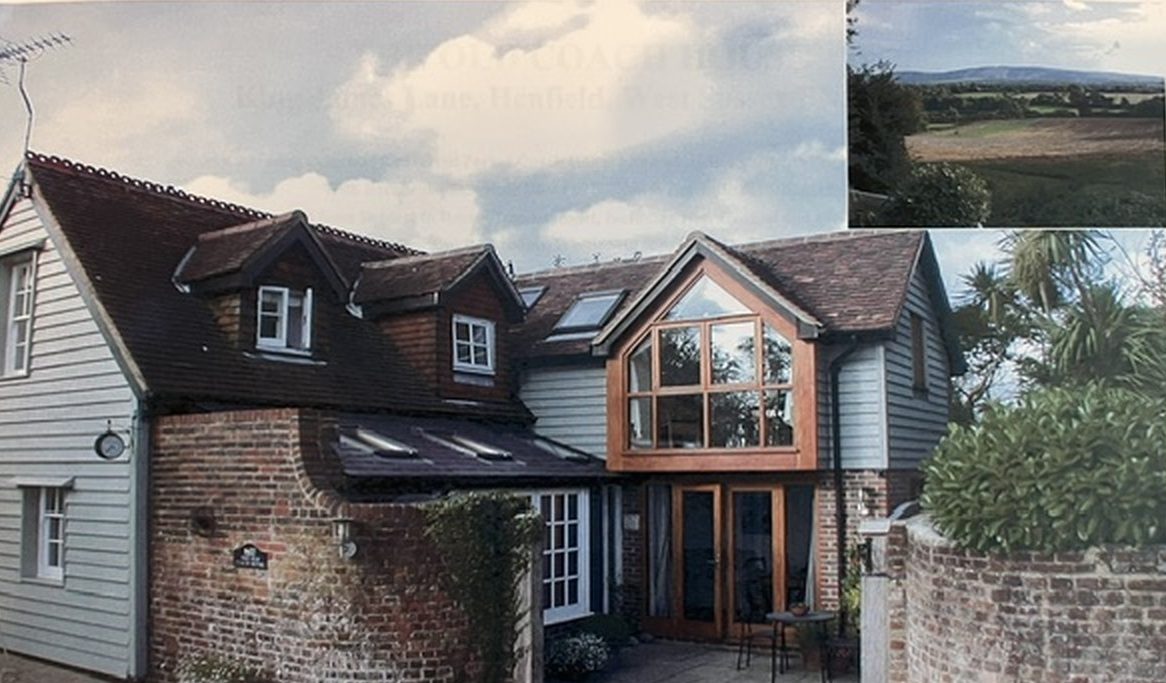
The entrance front from the driveway. Old red brick below, painted weatherboarding above, a tiled roof with two catslide dormers, and the 1995 conversion’s tall oak-framed gable window over glazed double doors onto the paved terrace. The brick garden wall to the right, the clipped bay and the cordyline are the raised cottage garden; the small inset frame top right is the view south to the Downs.
From the cover of the H.J. Burt & Son particulars, October 2013. Photographed from the printed brochure, 16 August 2026.
The building
Built around 1870 as a coach house. Converted to a dwelling in 1995. The particulars are careful to hedge the date — “originally built, we believe, around 1870 and converted in 1995” — so 1870 is the agent’s belief, not a documented date.
“A Charming Detached Converted Period Coach House Situated on the Southern Edge of the Village With Excellent Panoramic Views to the South Downs in the Distance. The Property Has Been Subject to Recent Improvement, Including New Ground and First Floor Extension, Newly Fitted Kitchen and Bathrooms, Whilst Still Retaining Character and Charm.”
Floor area (2013): Ground floor 670 sq ft (62.2 m²) · First floor 592 sq ft (55.0 m²) · Total 1,261 sq ft (117.2 m²).
Price in 2013: Offers invited in the region of £575,000 — Freehold.
Ground floor
| Room | Size | From the particulars |
|---|---|---|
| Entrance Porch | — | East. Tiled flooring. |
| Entrance Hall | — | East. Tiled flooring, built-in book/display shelves. |
| Cloakroom | — | Modern suite: w.c., wash hand basin, heated towel rail. |
| Living Room | 14‘8 × 11‘11 (4.5 × 3.6 m) | South. “An attractive room, having views towards the South Downs.” Wooden panelled walls, built-in book/display shelves, oak wood flooring, radiator. |
| Study | 11‘11 × 6‘9 (3.6 × 2.1 m) | East. Wooden panelled walls, built-in book/display shelves, storage cupboard, further cupboard housing gas fired boiler, oak wood flooring, radiator. |
| Kitchen | 14‘9 × 8‘8 (4.5 × 2.7 m) | East through Dining Room. Double bowl sink with mixer taps, fitted electric oven and hob, integrated dishwasher and fridge/freezer, washing machine point, eye level wall cupboards, tiled flooring. |
| Dining Area | 16‘3 × 9‘3 (5.0 × 2.8 m) | Tiled flooring with underfloor heating, double doors opening onto patio and garden, views over the garden towards the South Downs. |
First floor
| Room | Size | From the particulars |
|---|---|---|
| Landing | — | Velux window, built-in display shelves. |
| Bedroom One | 15‘9 × 12’ (4.8 × 3.7 m) | South & East. Picture window, “uninterrupted views across the countryside to the South Downs”, skeiling ceilings, two radiators. |
| Dressing Area | — | North & South. Velux window, shelved storage cupboard, double wardrobe, stained glass window. |
| En-Suite Bathroom | — | West. White suite: panelled bath, wash hand basin, w.c., tiled flooring, heated towel rail. |
| Bedroom Two | 13‘10 × 11‘11 (4.2 × 3.6 m) | South & East. Part wooden panelled walls, range of fitted wardrobes and chest of drawers, skeiling ceilings, views across countryside to the South Downs. |
| Wet Room | — | East. Tiled flooring, shower, wash hand basin, w.c., heated towel rail. |
Outside
“The property is approached via double wooden gates and paved driveway.”
“Very pretty raised cottage garden giving uninterrupted views across the countryside to the South Downs, wooden summerhouse, decked seating area, area of lawn with flower and shrub beds, wooden garden shed, double wooden gates lead to secure car parking.”
Services, tax and authorities (as at 2013)
- Services: mains water, electricity, gas and drainage connected. Heating by gas fired boiler.
- Council Tax: Band D (1 April 2013 – 31 March 2014). Amount payable £1,500.08.
- EPC: current 64 (D), potential 77 (C).
- Local authorities: Horsham District Council, Park House, North Street, Horsham (01403 215100) · West Sussex County Council, County Hall, Chichester (01243 777100).
Situation and directions
“The Old Coach House is situated within a quarter of a mile of the High Street in Henfield.” The High Street has “a wealth of local shops, trades and services”, and the village “has a thriving community with many varied events taking place throughout the year”, with a health and sports centre, primary school, library and churches of most denominations.
Hassocks ~7 miles east (mainline to London Victoria and Gatwick) · Brighton ~9 miles south-east (sea front) · Horsham ~11 miles north · A24 ~5 miles north-west · A23 ~4 miles east.
Directions. “From the offices of H.J. Burt, proceed in a southerly direction and turn right at the mini-roundabout into Nep Town Road, then first left into Weavers Lane. At the end of Weavers Lane turn left into the lane and The Old Coach House can be found on the left hand side.”
Agent (2013): H.J. Burt & Son, Chartered Surveyors: Estate Agents, Euston House, High Street, Henfield, West Sussex BN5 9DD · 01273 495392 · www.hjburt.co.uk · also at The Estate Offices, Steyning.
A discrepancy worth recording
Both forms are in current use locally. Nothing turns on it, but a conveyancer will want one form used consistently, and the deeds will settle which. Noted here so that it is not rediscovered as a problem later.
What has happened since 2013
The archive holds evidence of work commissioned in January 2026 and not reflected in the 2013 particulars:
- Express Bi-Folding Doors — quotation for a gable window, 230 cm (H) × 220 cm (W), aluminium, plus a casement window (type 6, £1,280 + VAT). Will’s reasoning to Elizabeth on 26 January 2026: “Express B quote looks good to me.” Aluminium was preferred “because of the exposure to the weather, and its cheaper.”
- Sash Window Restorations — quotation L17760, forwarded 29 January 2026; Elizabeth was “really not sure which way to go.”
- Sean Bidwell carried out external painting; the archive holds correspondence from March and June–July 2021 about the work and the colour.
Whether any of this was executed is not recorded. It needs confirming before the house is described to an agent.
Open questions
Sources
- Estate agent’s particulars, H.J. Burt & Son, The Old Coach House, Henfield
— printed particulars prepared October 2013 (photographs taken October 2013), six pages
photographed in the house and supplied by Will 16 August 2026 (
alifeinhouses.zip, images IMG_0575–IMG_0585). - Email, Elizabeth Hancock to Will, 29 January 2026 — Sash Window Restorations quotation L17760.
- Email thread, Will and Nasir Adan of Express Bi-Folding Doors, 22–27 January 2026 — gable and casement window quotations.
- Email thread, Will and Sean Bidwell, 17 March 2021 and 30 June 2021 — exterior painting.
Not verified: the 1870 build date; the purchase date and vendor; whether the 2026 window works were carried out; the correct legal form of the street name.
From A Life in Houses
The entrance front from the driveway. From the H.J. Burt & Son particulars of October 2013, photographed 16 August 2026.
Built as a coach house around 1870, converted to a house in 1995, extended since. Two bedrooms, 1,261 sq ft, a raised cottage garden, and “uninterrupted views across the countryside to the South Downs” from both bedrooms and the dining area.
She had the recorder on the table in this house on 15 August 2026, and it is the house the recordings are named after.
Bought on 17 May 2010, while they were still at Dyke Road Avenue, and much extended. Tony: “Too small really but fabulous views over the Sussex Weald and the South Downs… embarked on a major extension. Still too small but bearable.”