5 Dyke Road Avenue, Hove, BN3 6QA
5 Dyke Road Avenue, Hove, BN3 6QA
When she was there: 2007 to 2012
One of the houses in Elizabeth Hancock’s life. Compiled 16 August 2026 from the Mishon Mackay particulars photographed at The Old Coach House, from HM Land Registry Price Paid open data, and from Will’s identification of the address the same day.
Identified 16 August 2026. The brochure carries no address and this record was opened as “the Hove house — unidentified”. Will supplied the address: 5 Dyke Road Avenue. Land Registry then confirmed a property of that number and street exists at BN3 6QA, and Street View confirms the building in the brochure photographs is the one standing there.
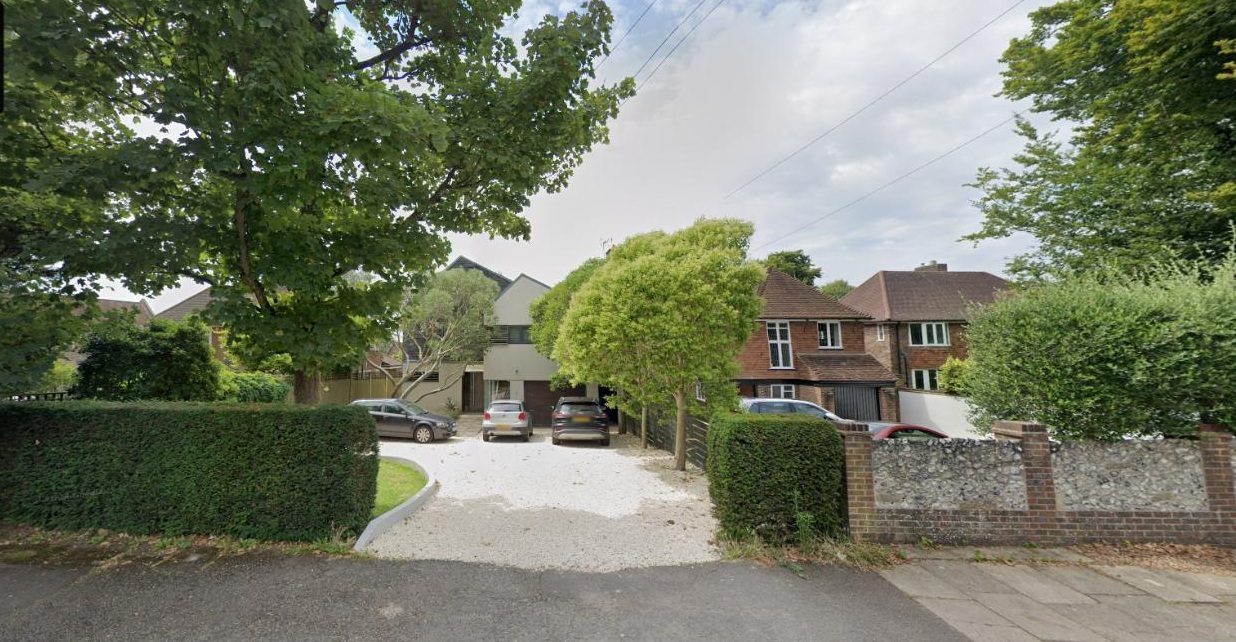
The entrance from Dyke Road Avenue — a wide gravel forecourt between a beech hedge and a flint-and-brick wall, and behind the trees the house itself: white render, dark glazing, and the dark up-and-over garage door. This is the same front elevation that appears as the fourth small frame on the brochure cover.
Google Street View, imagery of July 2024, captured 16 August 2026. © Google — held here for family reference, not for republication.
The record
Address: 5 Dyke Road Avenue, Hove, Brighton and Hove, BN3 6QA. Location: 50.84705 N, 0.16114 W. Agent: Mishon Mackay, Hove (Church Road branch), 170 Church Road, Hove BN3 2DJ · 01273 821800.
Dyke Road Avenue runs along the ridge on the Brighton/Hove boundary, north of Seven Dials and west of Preston Park — a wide, tree-lined avenue of large detached houses set well back behind hedges and walls. The house sits on the west side, near the junction with Barrowfield Drive.
Sale history — HM Land Registry Price Paid
| Date | Price |
|---|---|
| 6 September 2002 | £390,000 |
| 6 July 2007 | £875,000 |
| 10 April 2012 | £845,000 |
(HM Land Registry Price Paid open data, queried by SPARQL 16 August 2026: paon = 5,
street = DYKE ROAD AVENUE, town = HOVE. These are every recorded sale since 1995 — there are
only three, so the house did not change hands between 1995 and 2002.)
The 2002→2007 jump is the interesting figure. £390,000 to £875,000 in under five years is far beyond what the Brighton market did over that period on its own. Taken with the architecture in the brochure — grey weatherboarding over white render, a double-height glazed slot, a vaulted top floor under rooflights, an open-plan living/kitchen space — the house was very probably rebuilt or comprehensively remodelled between 2002 and 2007. That is inference from a price series, not a documented fact, but it is the reading that fits both the money and the building.
Where it sits in the sequence — a working reading
Three of the four brochures can be dated, and they line up:
| House | Dated by | Date |
|---|---|---|
| Cromwell Cottage, Old Basing | council tax year quoted | 2006/07 |
| 5 Dyke Road Avenue | Land Registry: bought Jul 2007, sold Apr 2012 | 2007–2012 |
| The Old Coach House, Henfield | particulars prepared | October 2013 |
That is a continuous chain: Old Basing marketed 2006/07 → Dyke Road Avenue bought July 2007 → sold April 2012 → Henfield marketed October 2013. It is also a steady downsizing — £875,000, then £845,000, then a house offered at £575,000 — which is what the last third of a life usually looks like on paper.
This is a reading of dates, not testimony. Whether the 2007 purchase and the 2012 sale are Elizabeth’s own transactions is not established — the Land Registry gives prices and dates, never names. One question to her settles it, and it would fix the order of the last three houses for good.
The building
Style: Contemporary — consistent with a rebuild or comprehensive remodelling of the mid-2000s. Materials: Grey horizontal timber weatherboarding to the upper storey over white render below; large sliding glazed screens; dark-framed glazing.
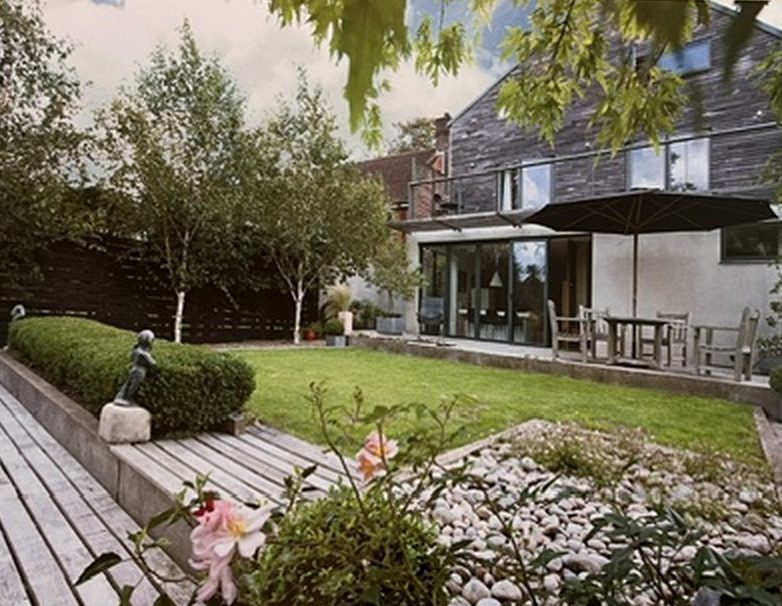
The rear elevation and garden. Grey weatherboarding carried up into the gable over white render; a full-height glazed slot with a first-floor balcony behind a slim rail; wide sliding doors onto a raised timber deck with parasol and teak seating. The garden is a raised lawn retained by a low wall, with a clipped hedge along the deck edge, silver birches against a dark-stained slatted fence, a bronze figure of a child on a stone plinth, and a pebble bed with roses.
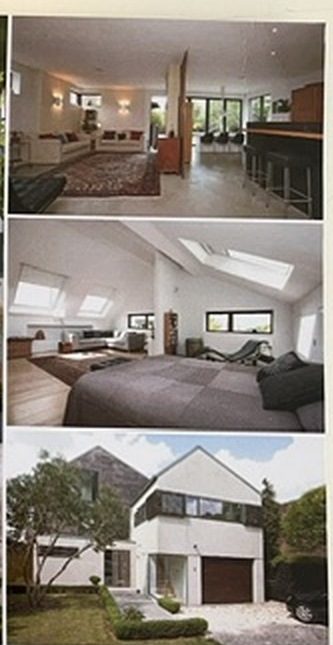
Three further frames. An open-plan living and kitchen space running the full depth — pale walls, wide-plank timber floor, a large patterned rug, low seating, a dark timber kitchen with a breakfast bar, glazed at both ends. A top-floor room under a vaulted ceiling lit by four Velux rooflights and a band of side glazing. And the front elevation — white render, dark glazing, integral garage, clipped hedge, gravel drive.
The move is the classic contemporary one: closed and quiet to the road, entirely open to the garden. The Street View photograph above is the road face; the brochure cover is the garden face.
Only the cover page of this brochure was photographed. The inside pages — description, room sizes, floor plan and price — were not captured and are presumably still in the house.
Open questions
- Were the 2007 purchase and 2012 sale hers? Land Registry does not name parties.
- Which years did she live there?
- Was the rebuild her work, or had it been done before she bought? The price series says the work happened between 2002 and 2007; the July 2007 purchase is right at the end of that window, which suggests she bought it already rebuilt — but that is a guess.
- Photograph the rest of the brochure. One photograph gives the full description, the room sizes and the plan.
Sources
- Estate agent’s particulars, Mishon Mackay (Hove, Church Road branch) — cover page only,
photographed at The Old Coach House and supplied by Will 16 August 2026
(
alifeinhouses.zip, image IMG_0573). - Will, 16 August 2026 — the address, supplied directly.
- HM Land Registry Price Paid open data, SPARQL endpoint, queried 16 August 2026 — the three sales and the postcode.
- Google Street View, July 2024 imagery, captured 16 August 2026.
Not verified: that this is the house in the brochure (the address is Will’s, and the Street View front elevation matches the brochure’s, but no document ties the brochure to the address); whether the recorded sales are hers; the years of occupation; who carried out the rebuild.
From A Life in Houses
The rear elevation and garden. From the Mishon Mackay particulars, photographed 16 August 2026.
A contemporary house on the ridge between Brighton and Hove — grey weatherboard over white render, a double-height glazed slot, sliding doors onto a raised deck, silver birches, and a bronze figure of a child on a plinth. Closed and hedged to the avenue; entirely open to the garden.
The brochure carries no address, and this house was catalogued as unidentified until the Will named it on 16 August 2026. HM Land Registry has three sales and no more: £390,000 in September 2002, £875,000 in July 2007, £845,000 in April 2012 — the jump across 2002–07 saying the house was rebuilt in that window, and the 2007 and 2012 dates slotting neatly between the Old Basing brochure of 2006/07 and the Henfield one of October 2013.